Flaherty / Continents of Drifting Clouds
A custom online place for the 67th Flaherty Film Seminar.
Continents of Drifting Clouds joined synchronized screenings and live discussion with rooms that remote participants could navigate and reorganize around their own conversations.
- Period
- 2022
- Status
- Complete / Archived
- Form
- Custom virtual seminar platform
The project
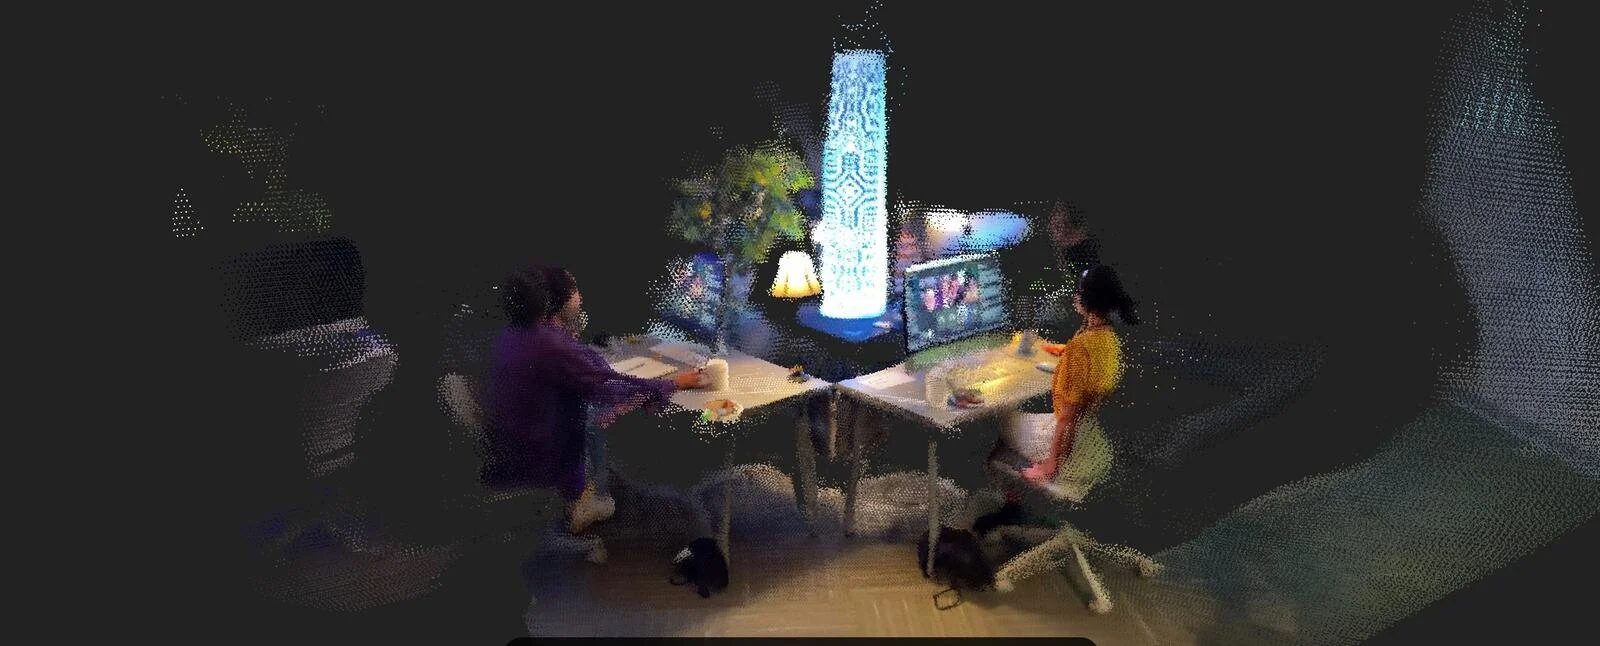
The Flaherty Online Experience was a custom online setting for the 2022 Flaherty Seminar, Continents of Drifting Clouds, programmed by Almudena Escobar López and Sky Hopinka. Built on ohyay after the Seminar’s first online edition, it joined synchronized screenings and live discussions with spaces participants could navigate for smaller conversations or informal gatherings. The design centered serendipity, non-hierarchy, agency, play, accessibility, and connections with natural and Indigenous worlds.
I joined the project as Guest Artist, Creative Designer. The central question was who gets to participate in conversations about documentary film, and what voices are heard. Hybridity could expand access and decentralize those conversations, but endless Zoom calls and impersonal webinars made the social problem obvious. We treated the online seminar as a place people could move through and shape themselves.
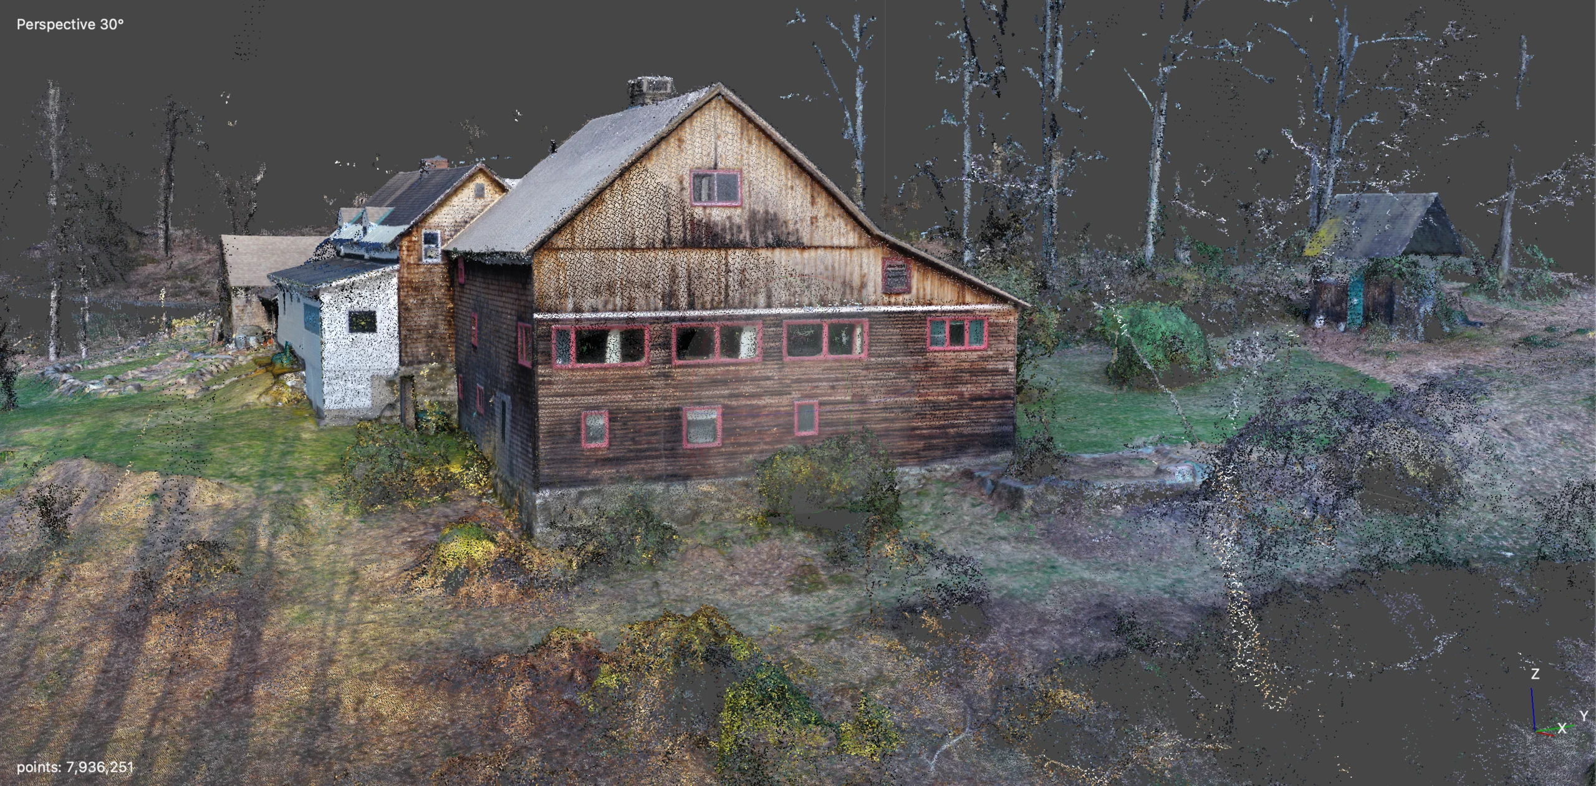
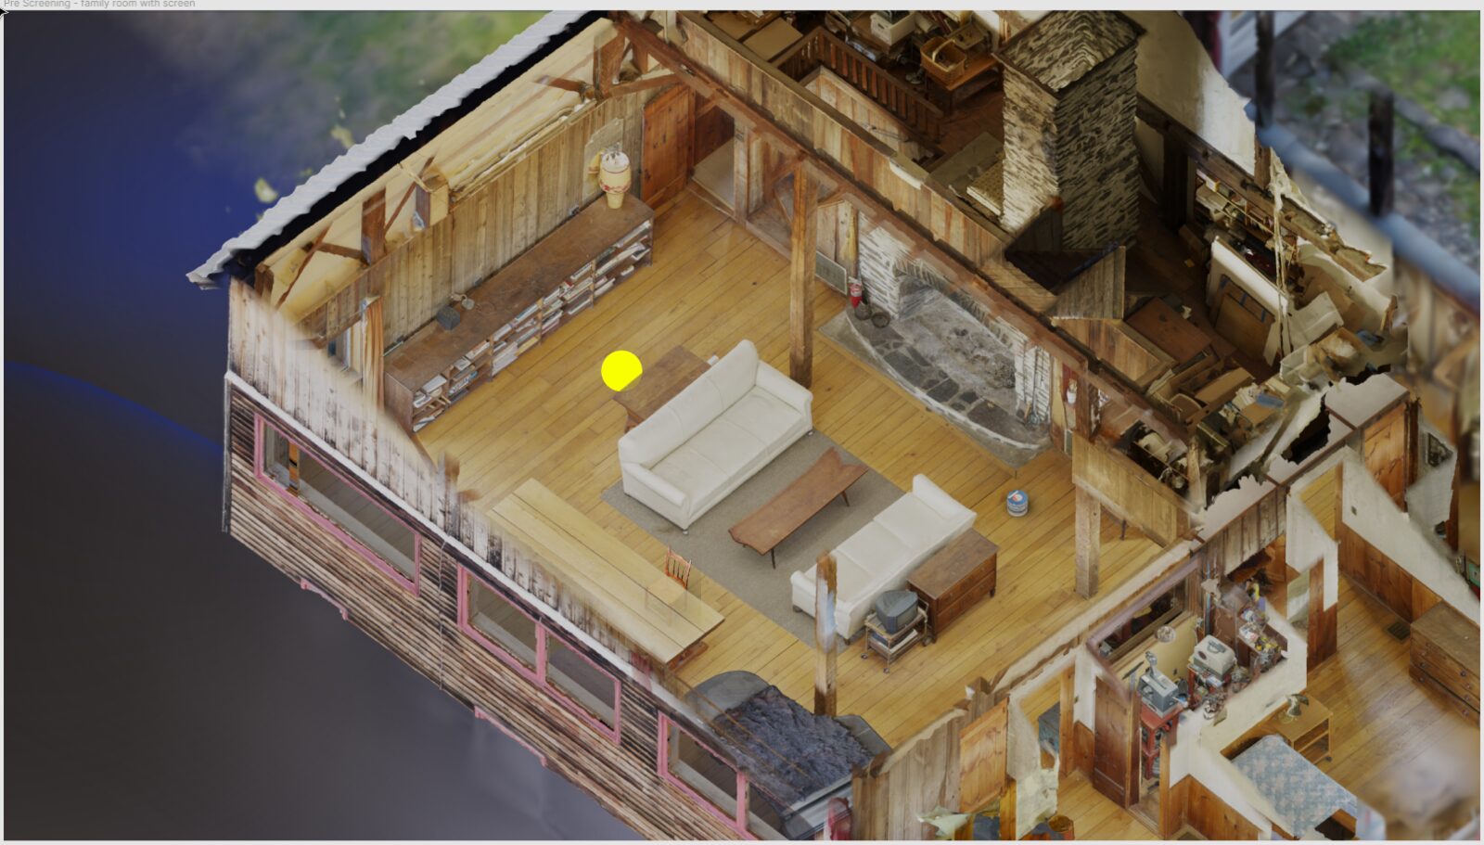
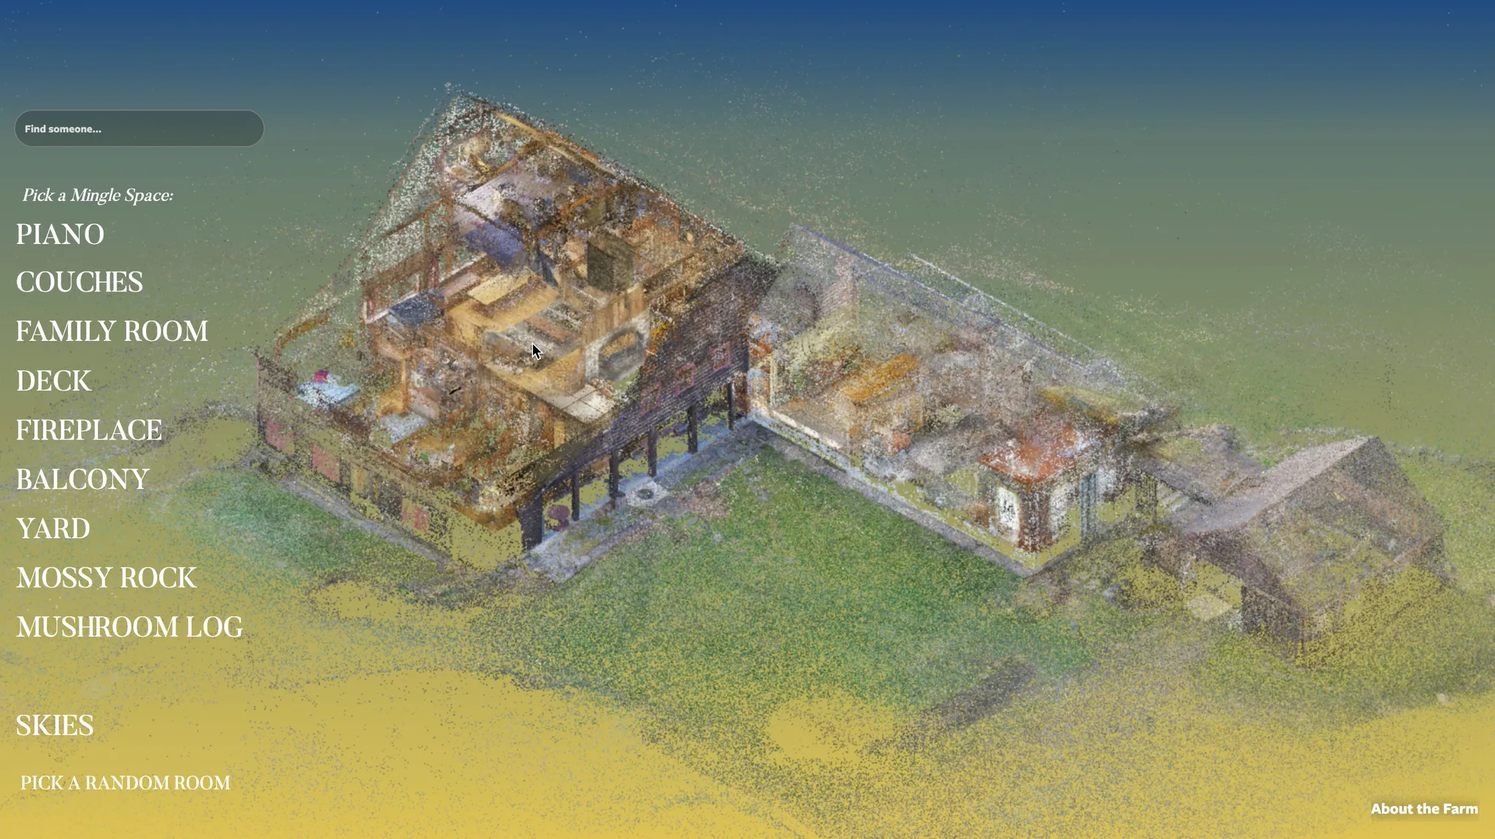
I developed the portal’s visual and spatial approach. I began by treating Flaherty Farm as more than a visual reference: it already had a history as a hospitable place. I researched maps, diagrams and perspective systems, then designed the reconstructed farmhouse around screenings, conversation, reading and quieter reflection. I worked with the production and technical team to carry that approach into the online seminar.
Curatorial and institutional context
Process studies
Finding the Flaherty Stone
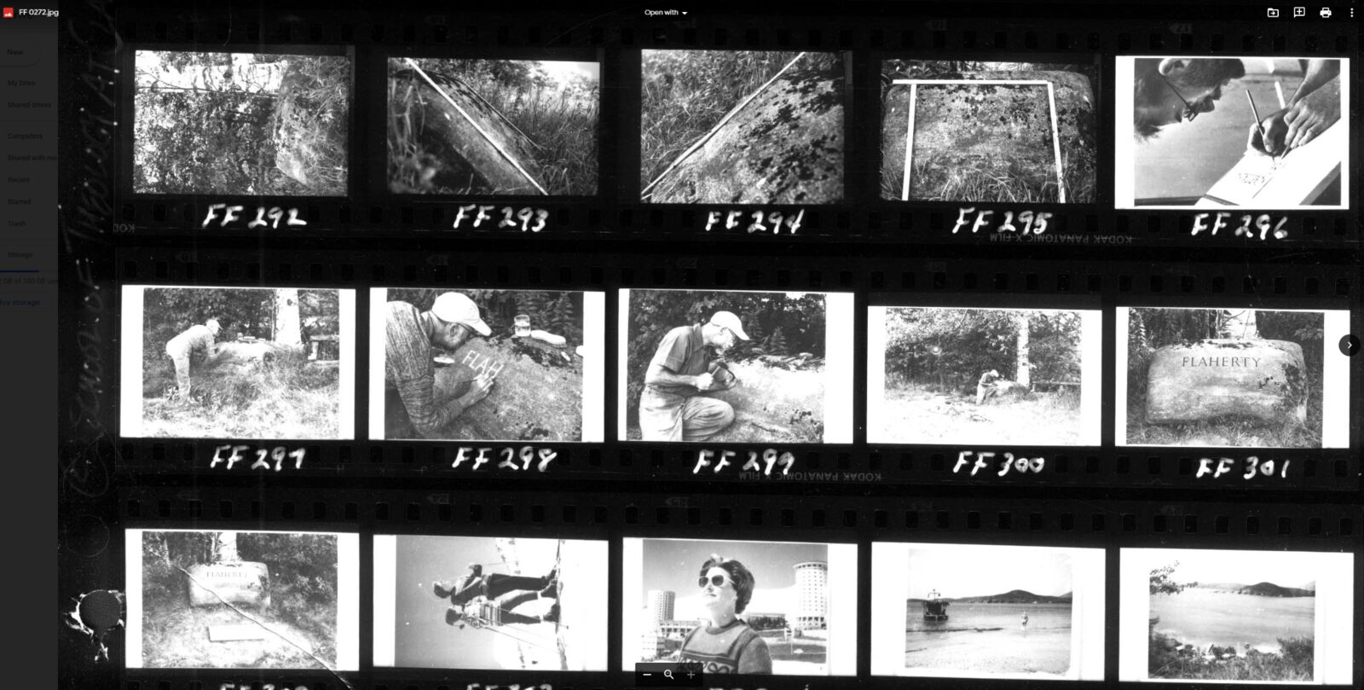
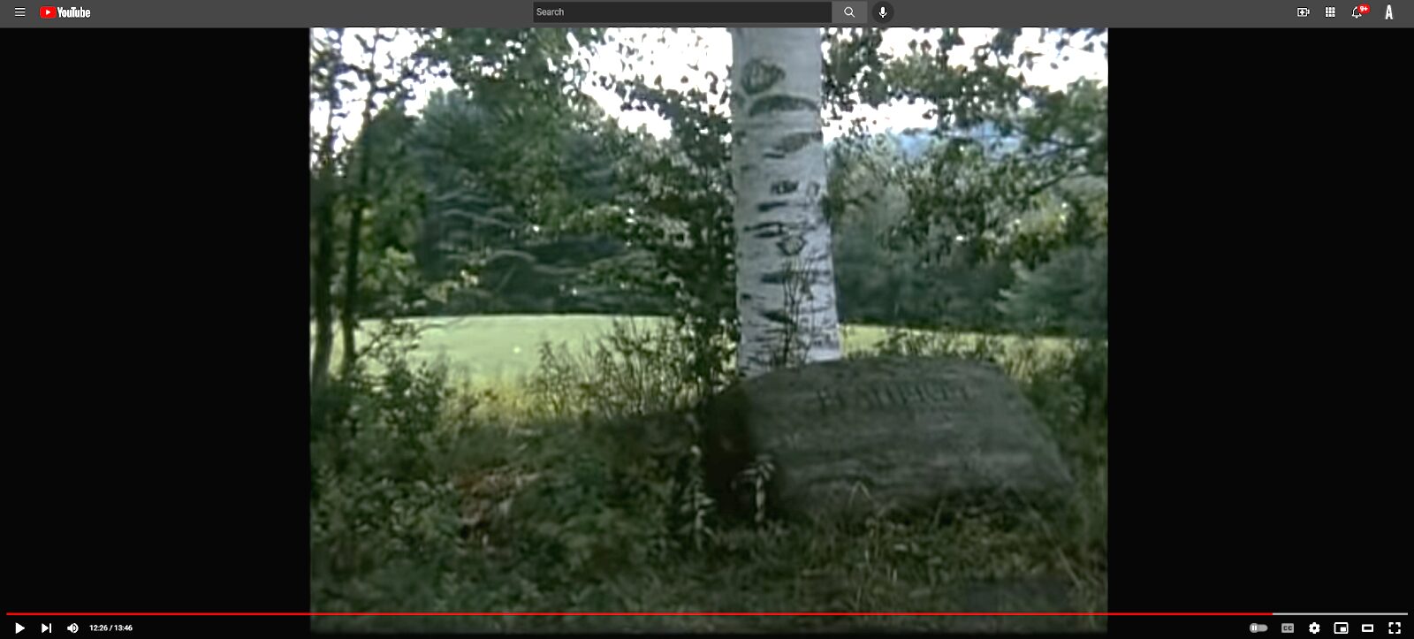
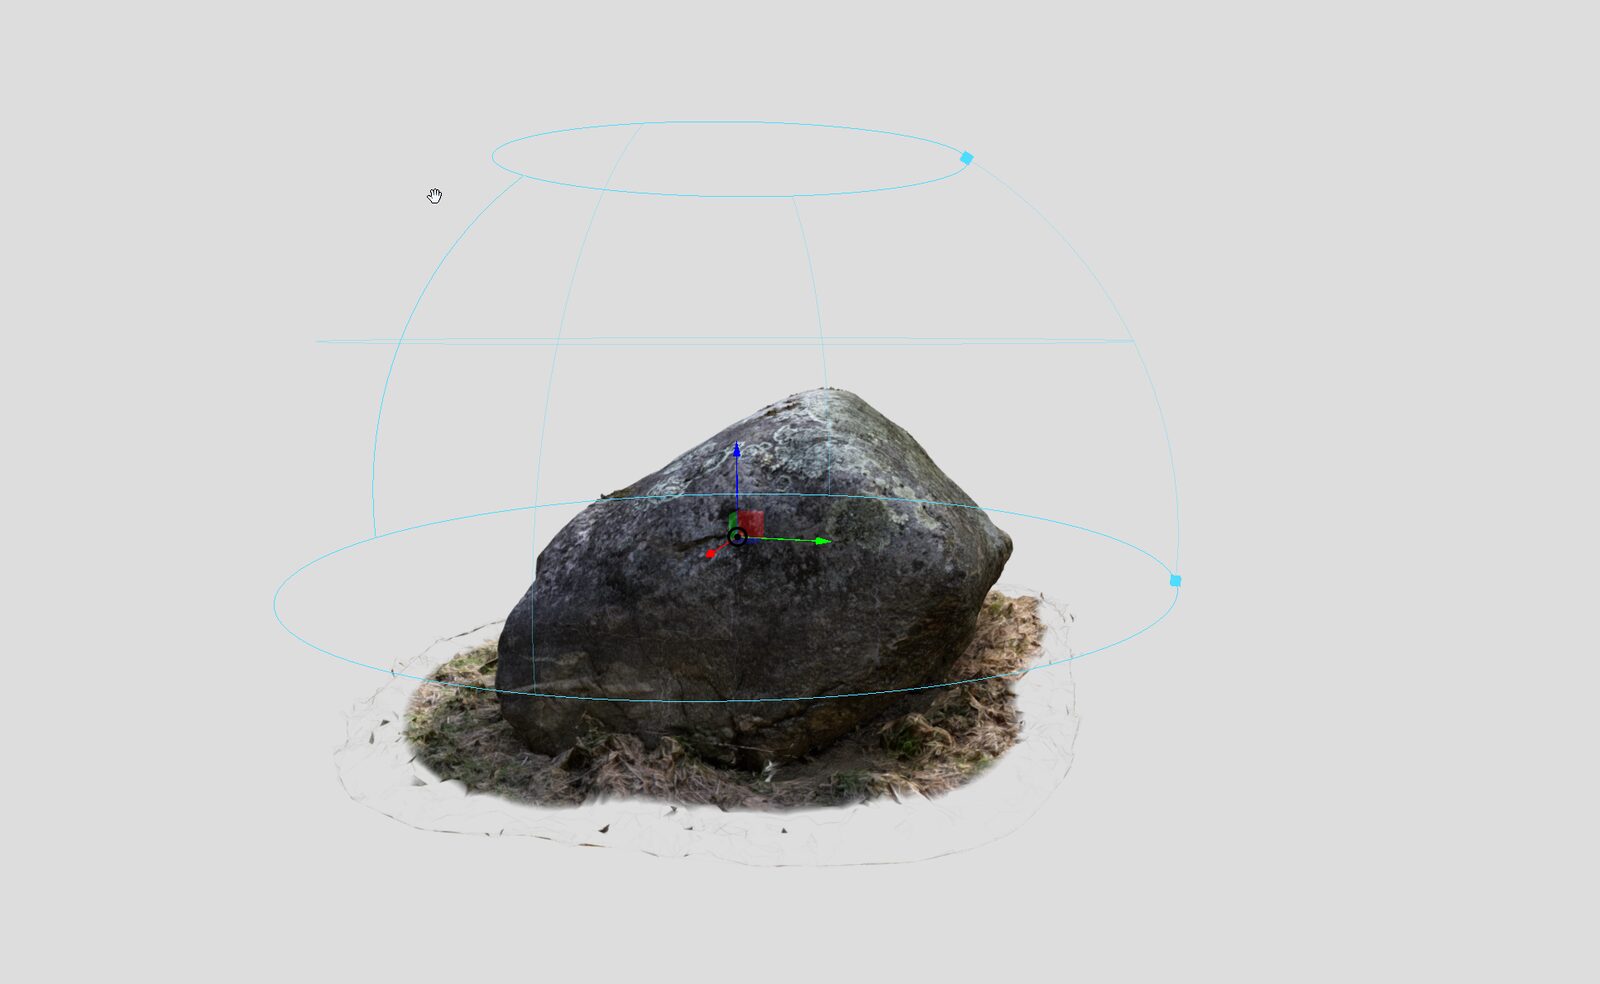
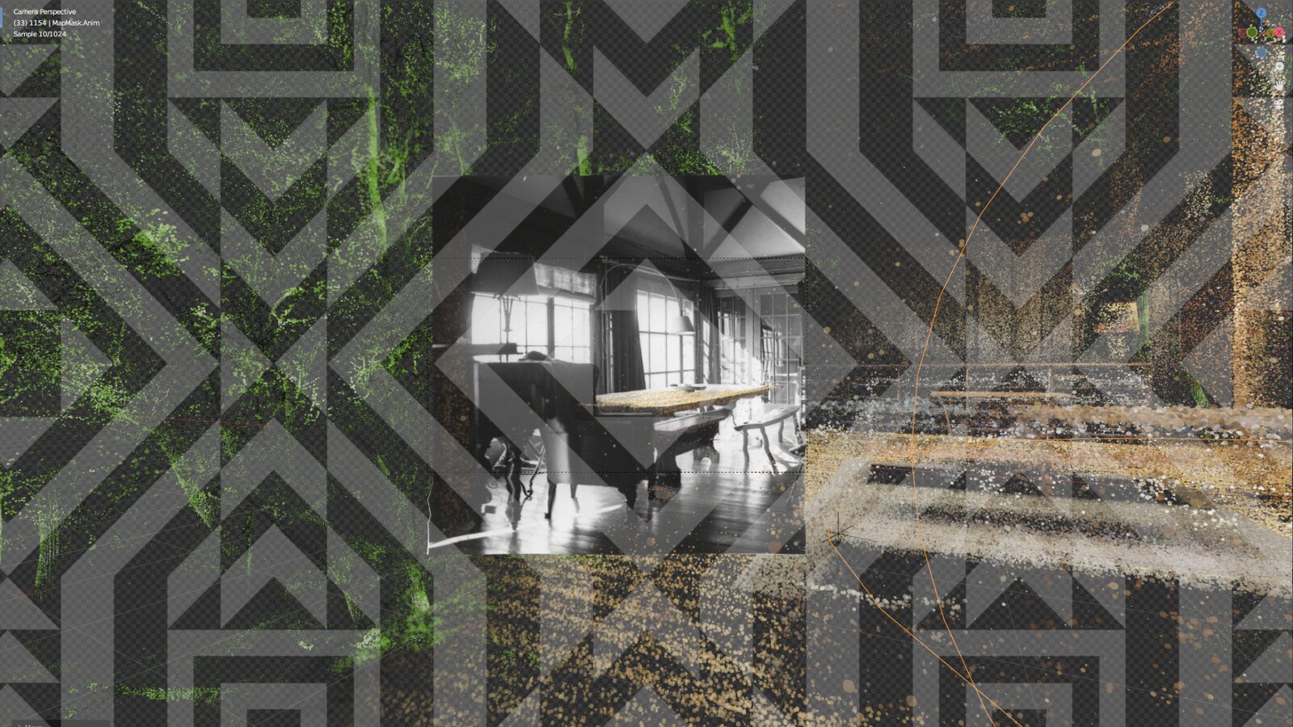
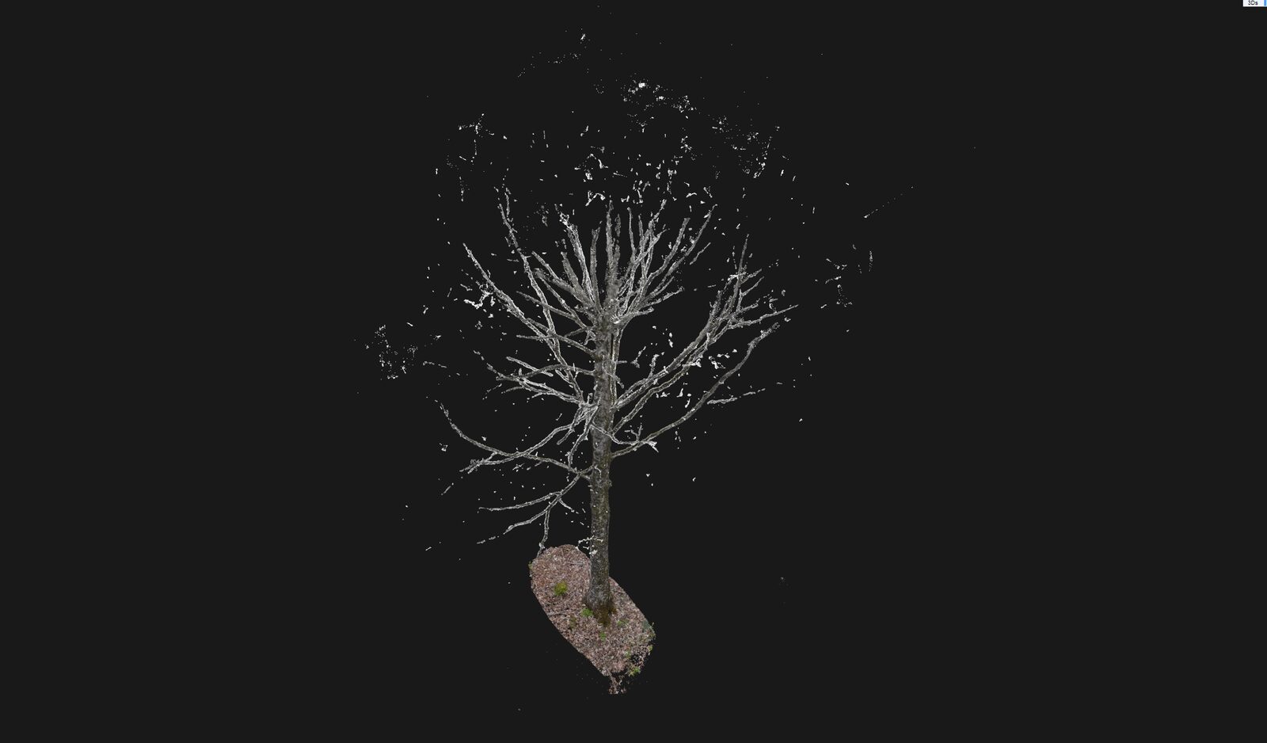
The portal included a gathering place built around the Flaherty Stone. We worked between archival images and the present-day landscape to locate the rock. Mapping and capture turned it into a point cloud for the portal.
 archive as evidence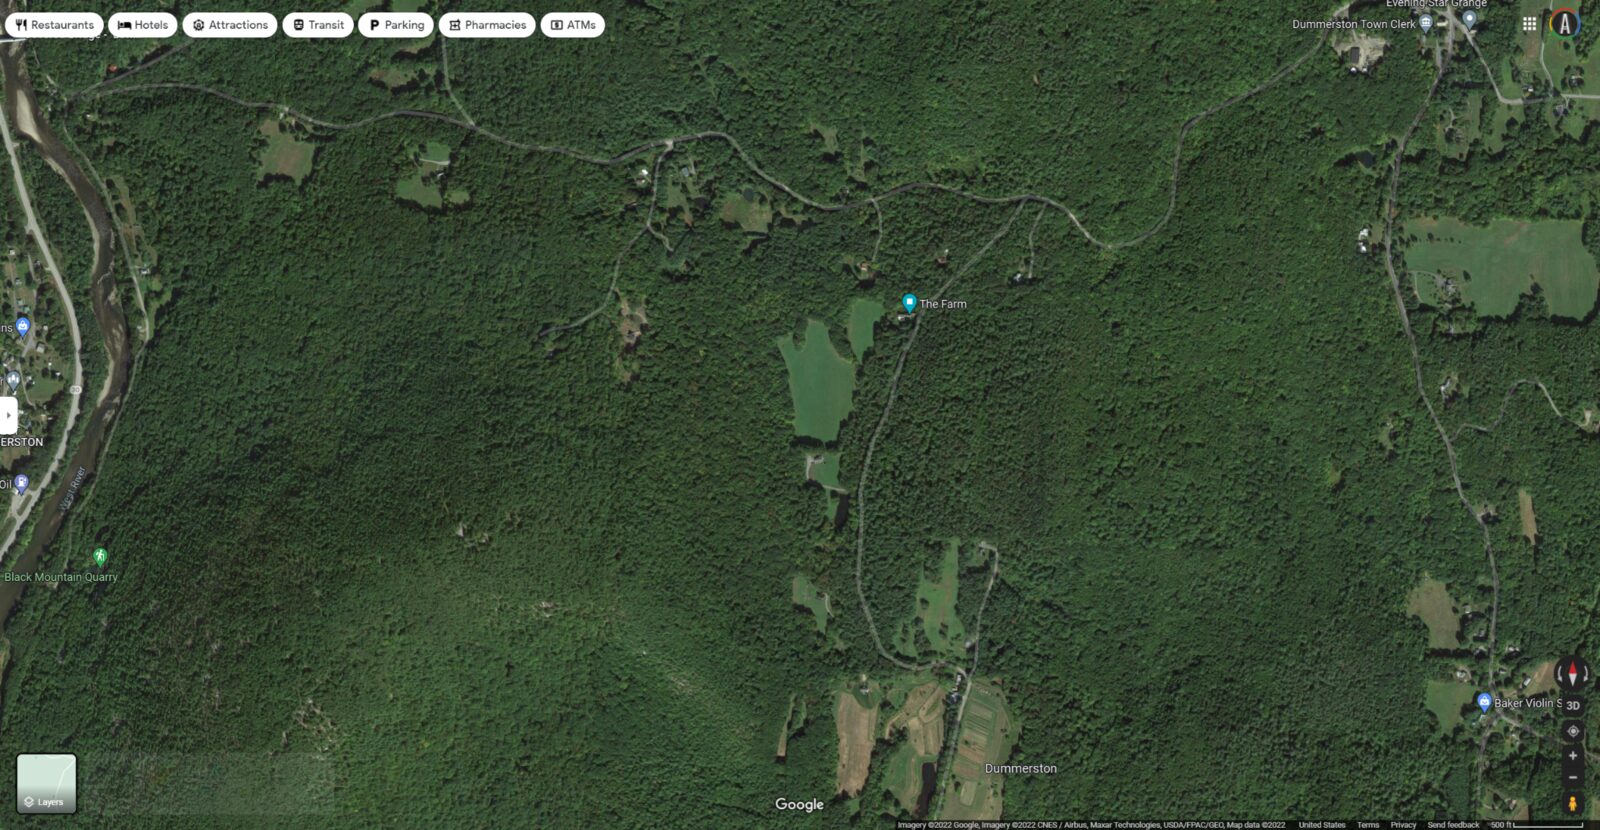
Alexander Porter — Guest Artist, Creative Designer / Spatial Research · Alexander Kislyakov — Image Modeling · Archival materials provided by The Flaherty Seminar. Full portal credits on the project page.
- 01 / Starting point
We knew the Flaherty Stone through old images. We still had to find it.
- 02 / How it worked
The search moved from the Flaherty archive to satellite views and footage of the grounds. Once the stone was identified, we captured its irregular surface and preserved its position in the landscape. The resulting scan became the material for its virtual counterpart.
- 03 / What it opened
The scan gave the portal one location tied directly to the Seminar grounds. Visitors could use the stone as a landmark and gather around it inside the online farmhouse.
Orienting the Archive
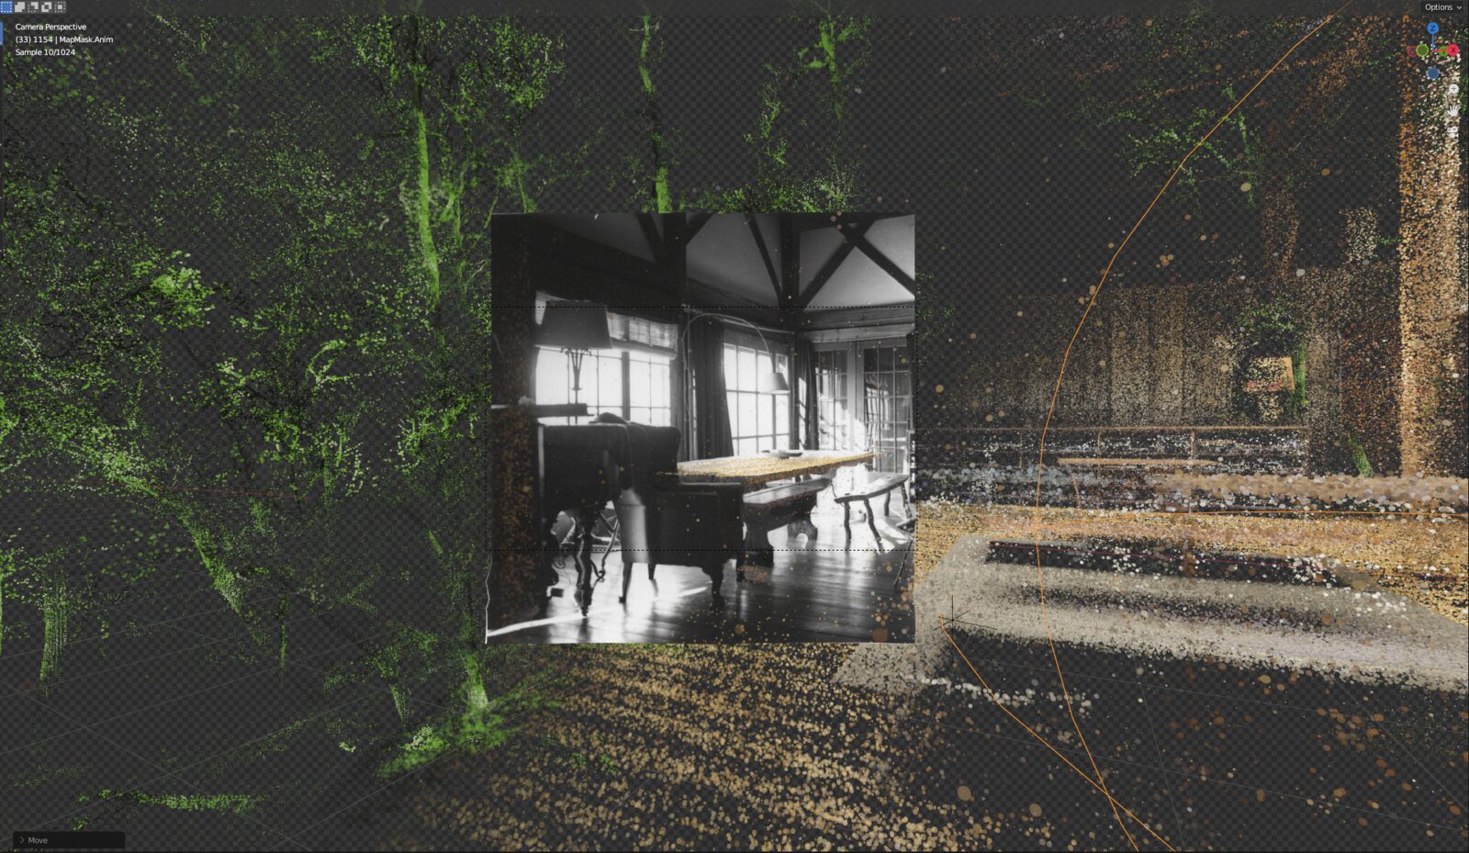
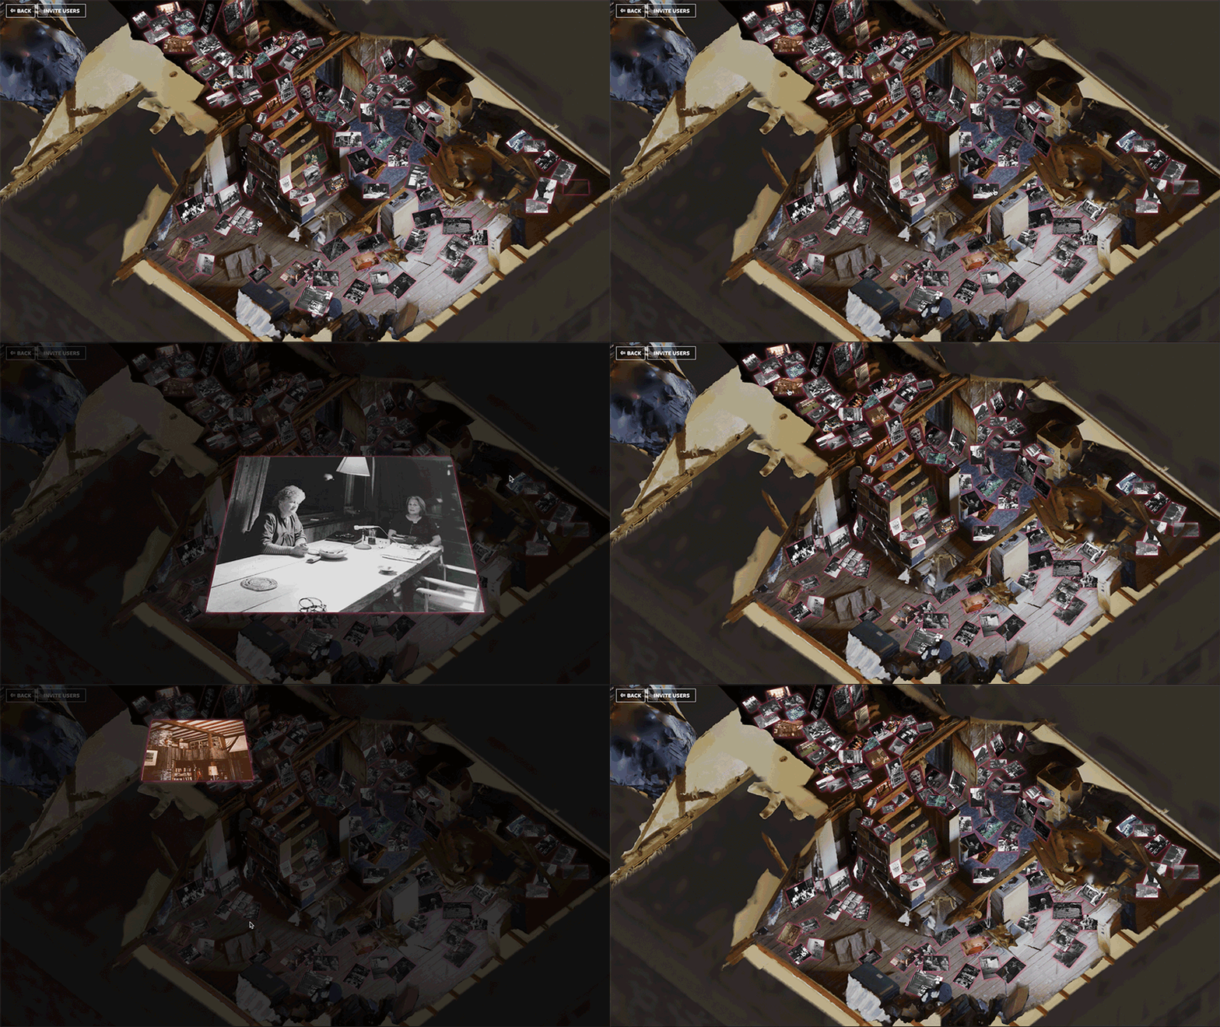
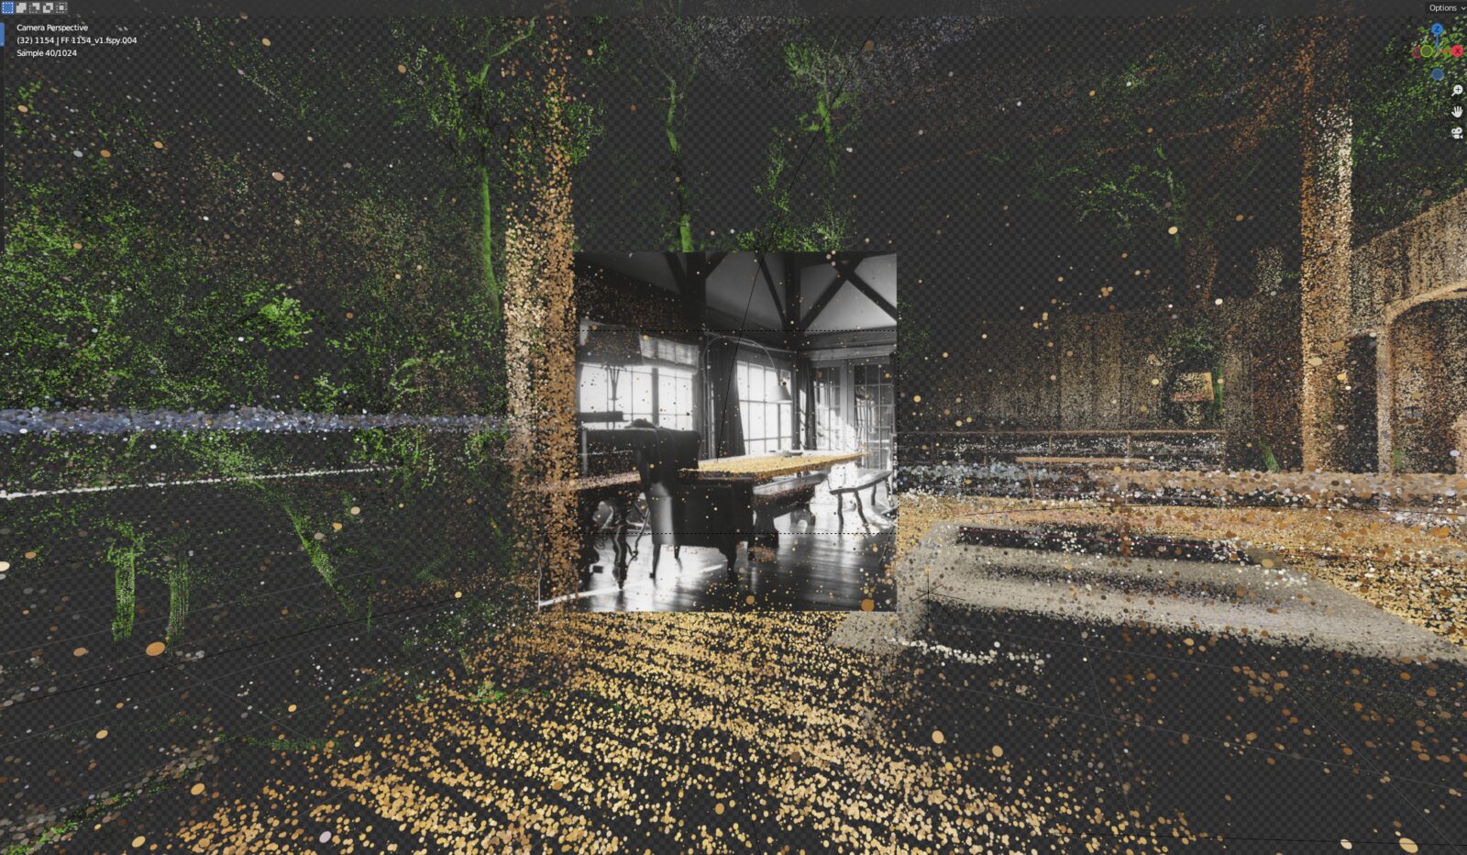
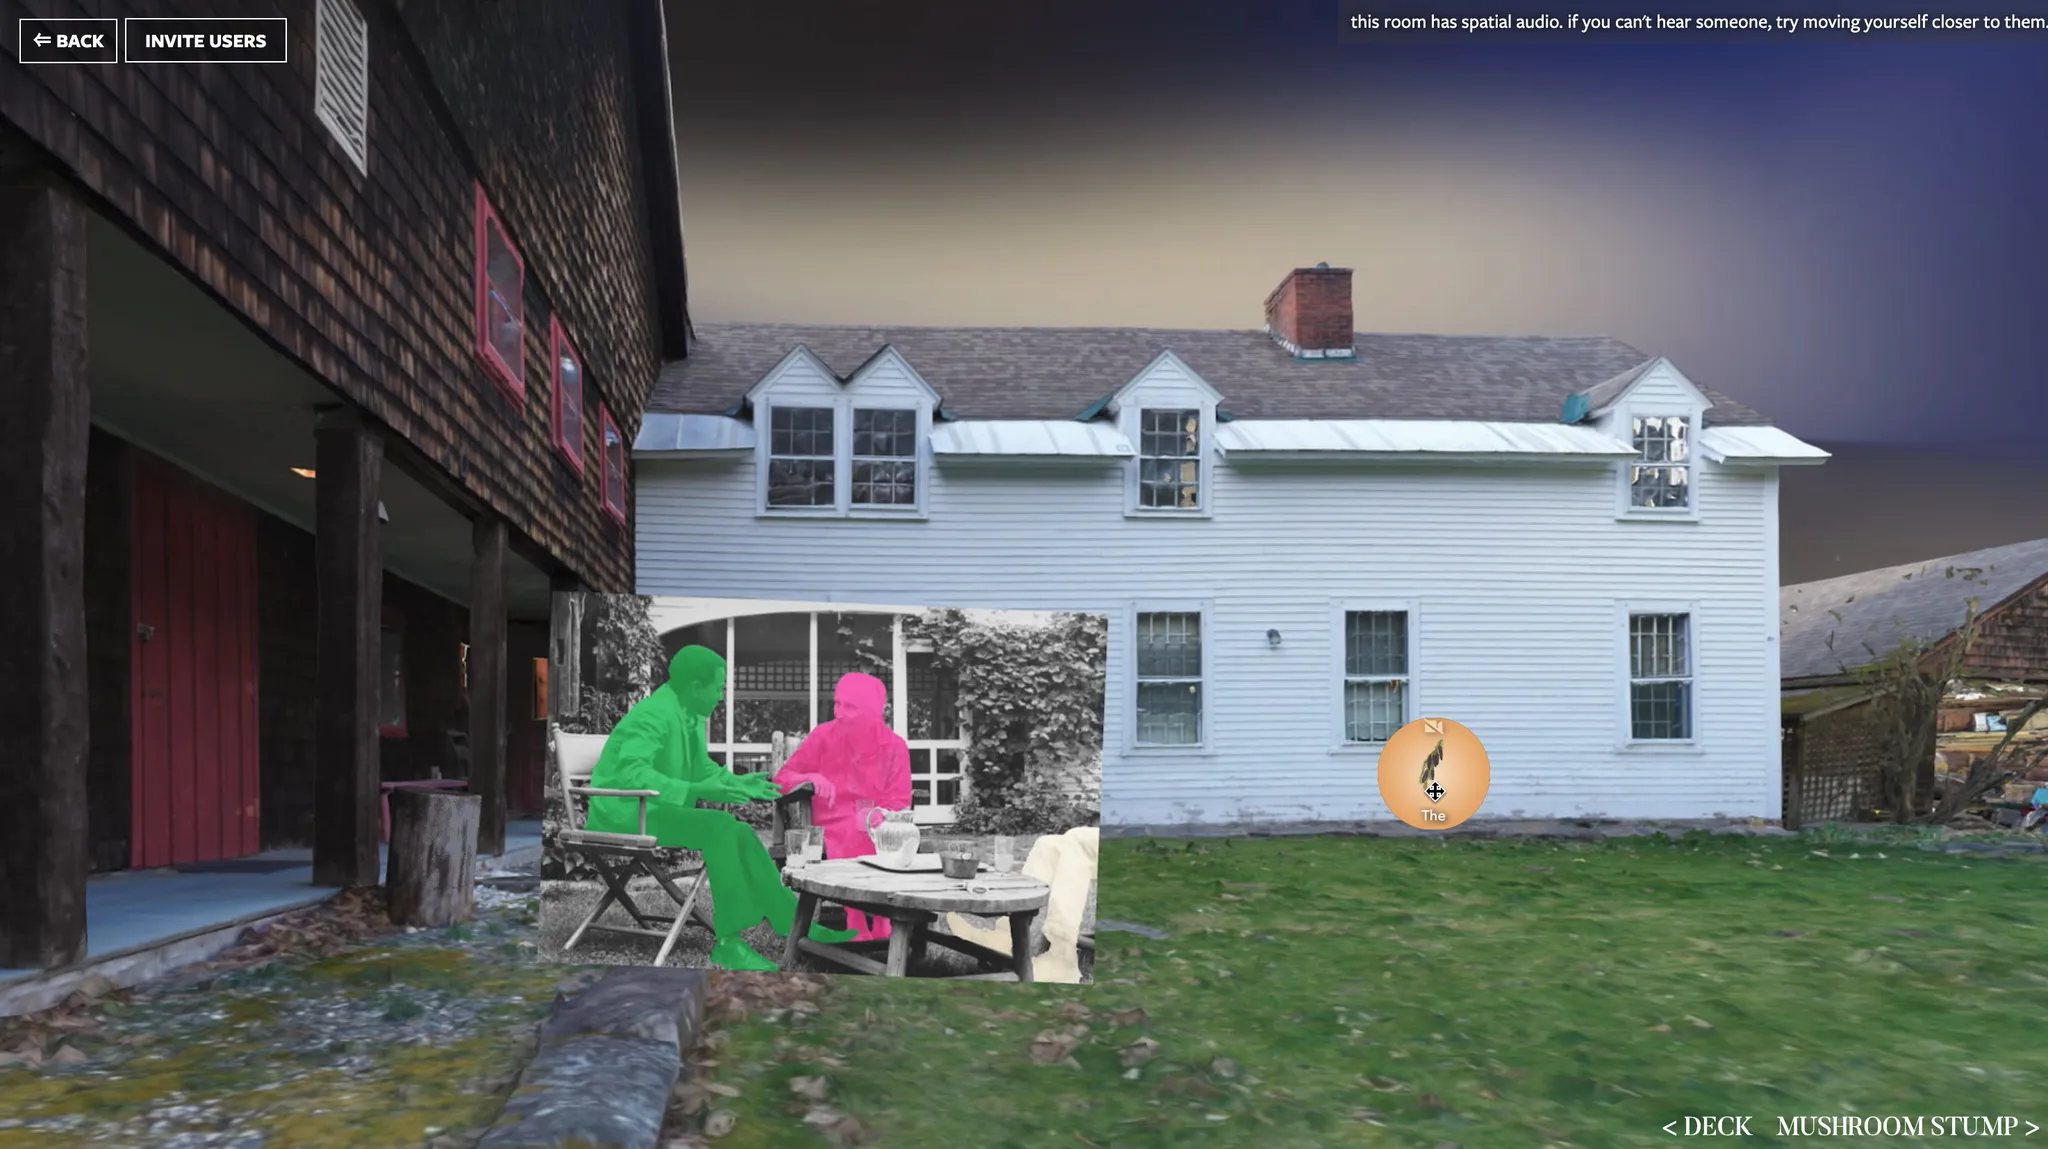
The farmhouse scan held archival photographs cut away from their original backgrounds. We placed them at specific depths and angles, then used those compositions as keyframes for moving through the portal.
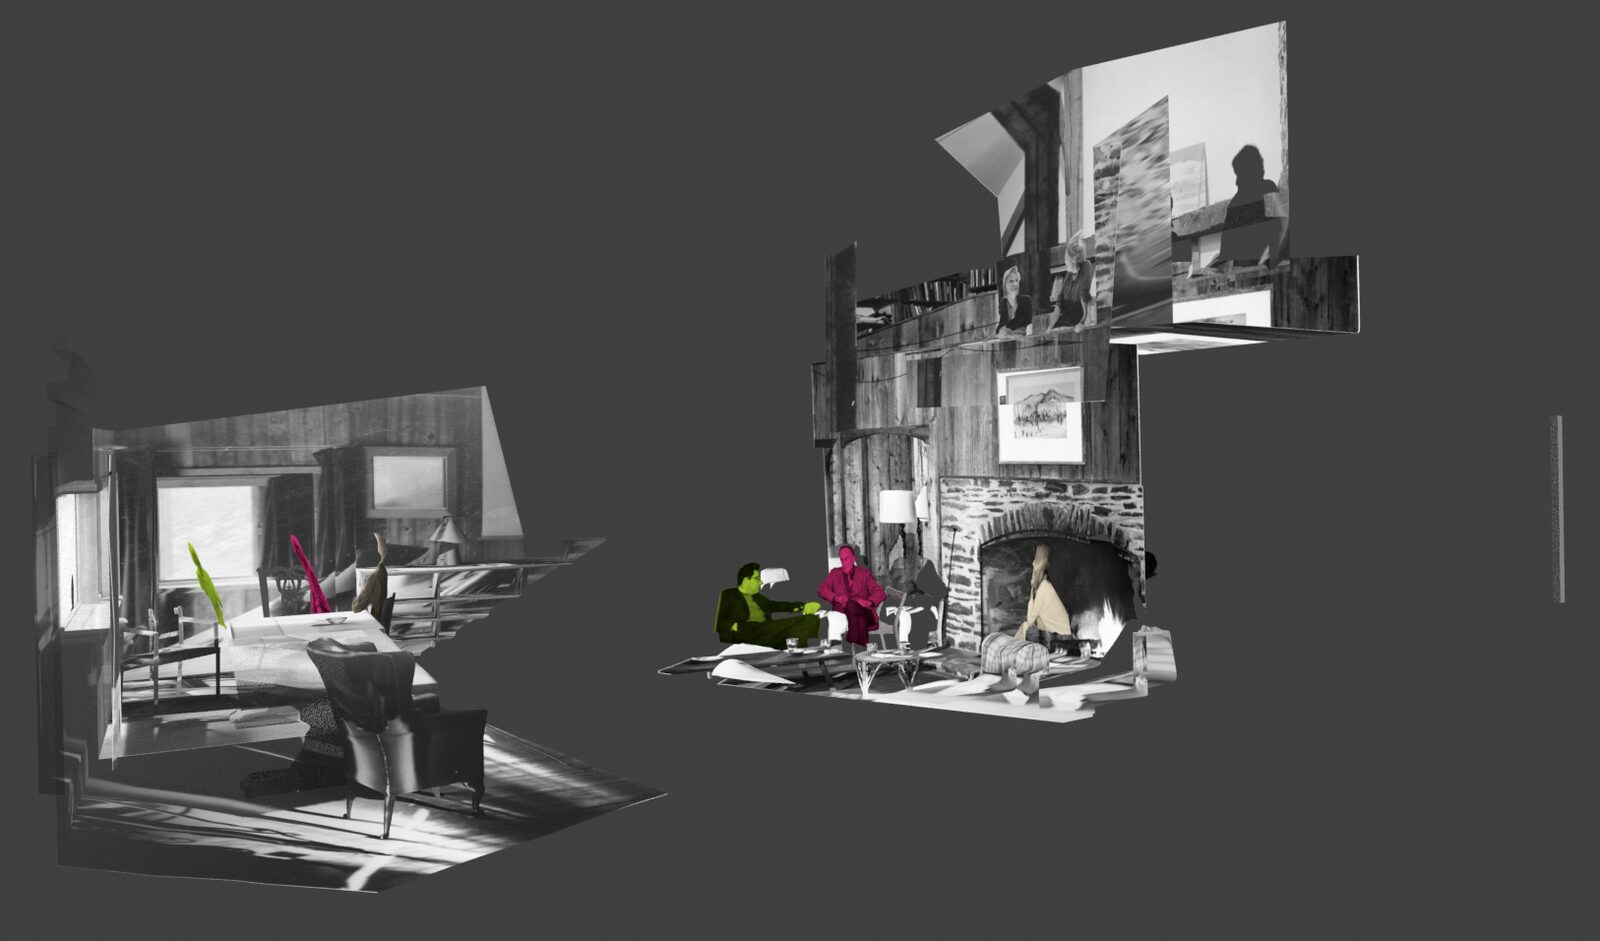 archive in space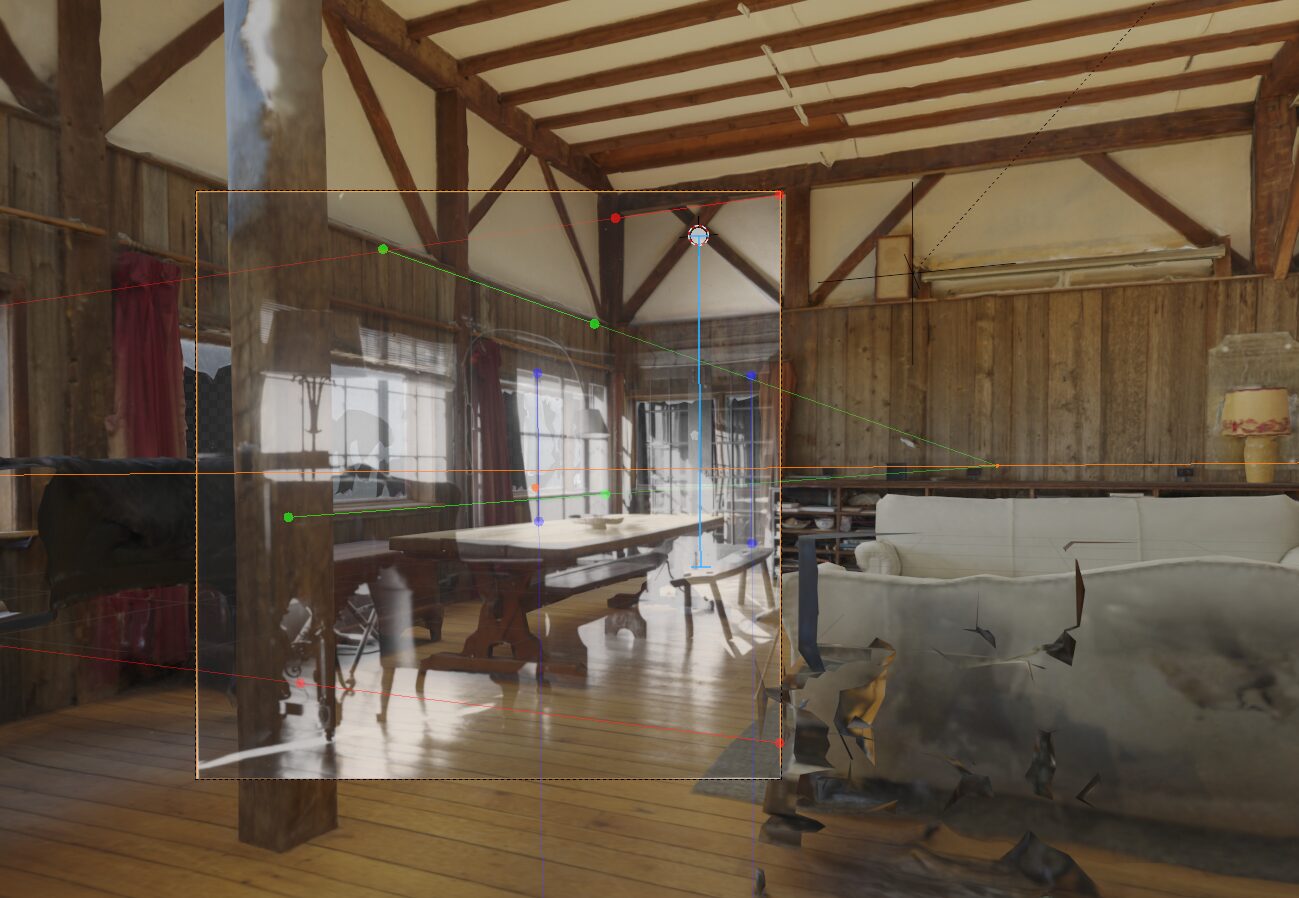
Alexander Porter — Guest Artist, Creative Designer / Spatial Research · Alexander Kislyakov — Image Modeling · Archival materials provided by The Flaherty Seminar. Full portal credits on the project page.
- 01 / Starting point
How could photographs guide people through a scanned farmhouse?
- 02 / How it worked
Figures and scenes were separated from their original frames and positioned inside the point cloud. Each composition established a camera view. Selecting one carried the visitor toward that location and disclosed another layer of the archive.
- 03 / What it opened
The archival photographs became part of the farmhouse's spatial logic. They marked routes through the portal and connected rooms to distinct moments in the Seminar's history.
Finding a Perspective for the Farmhouse
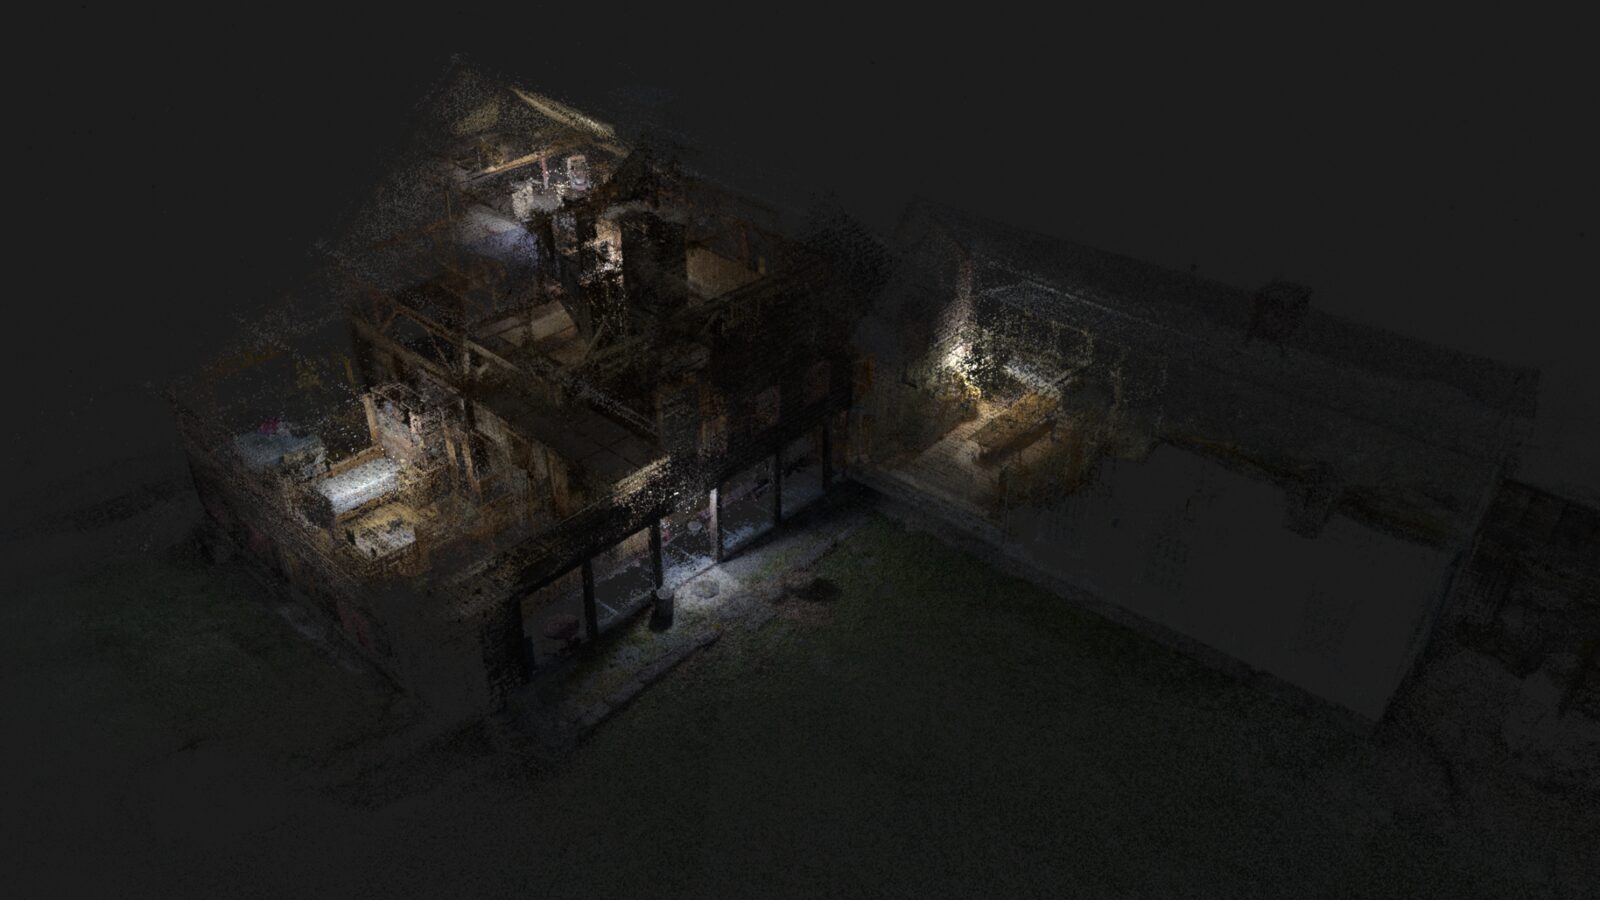
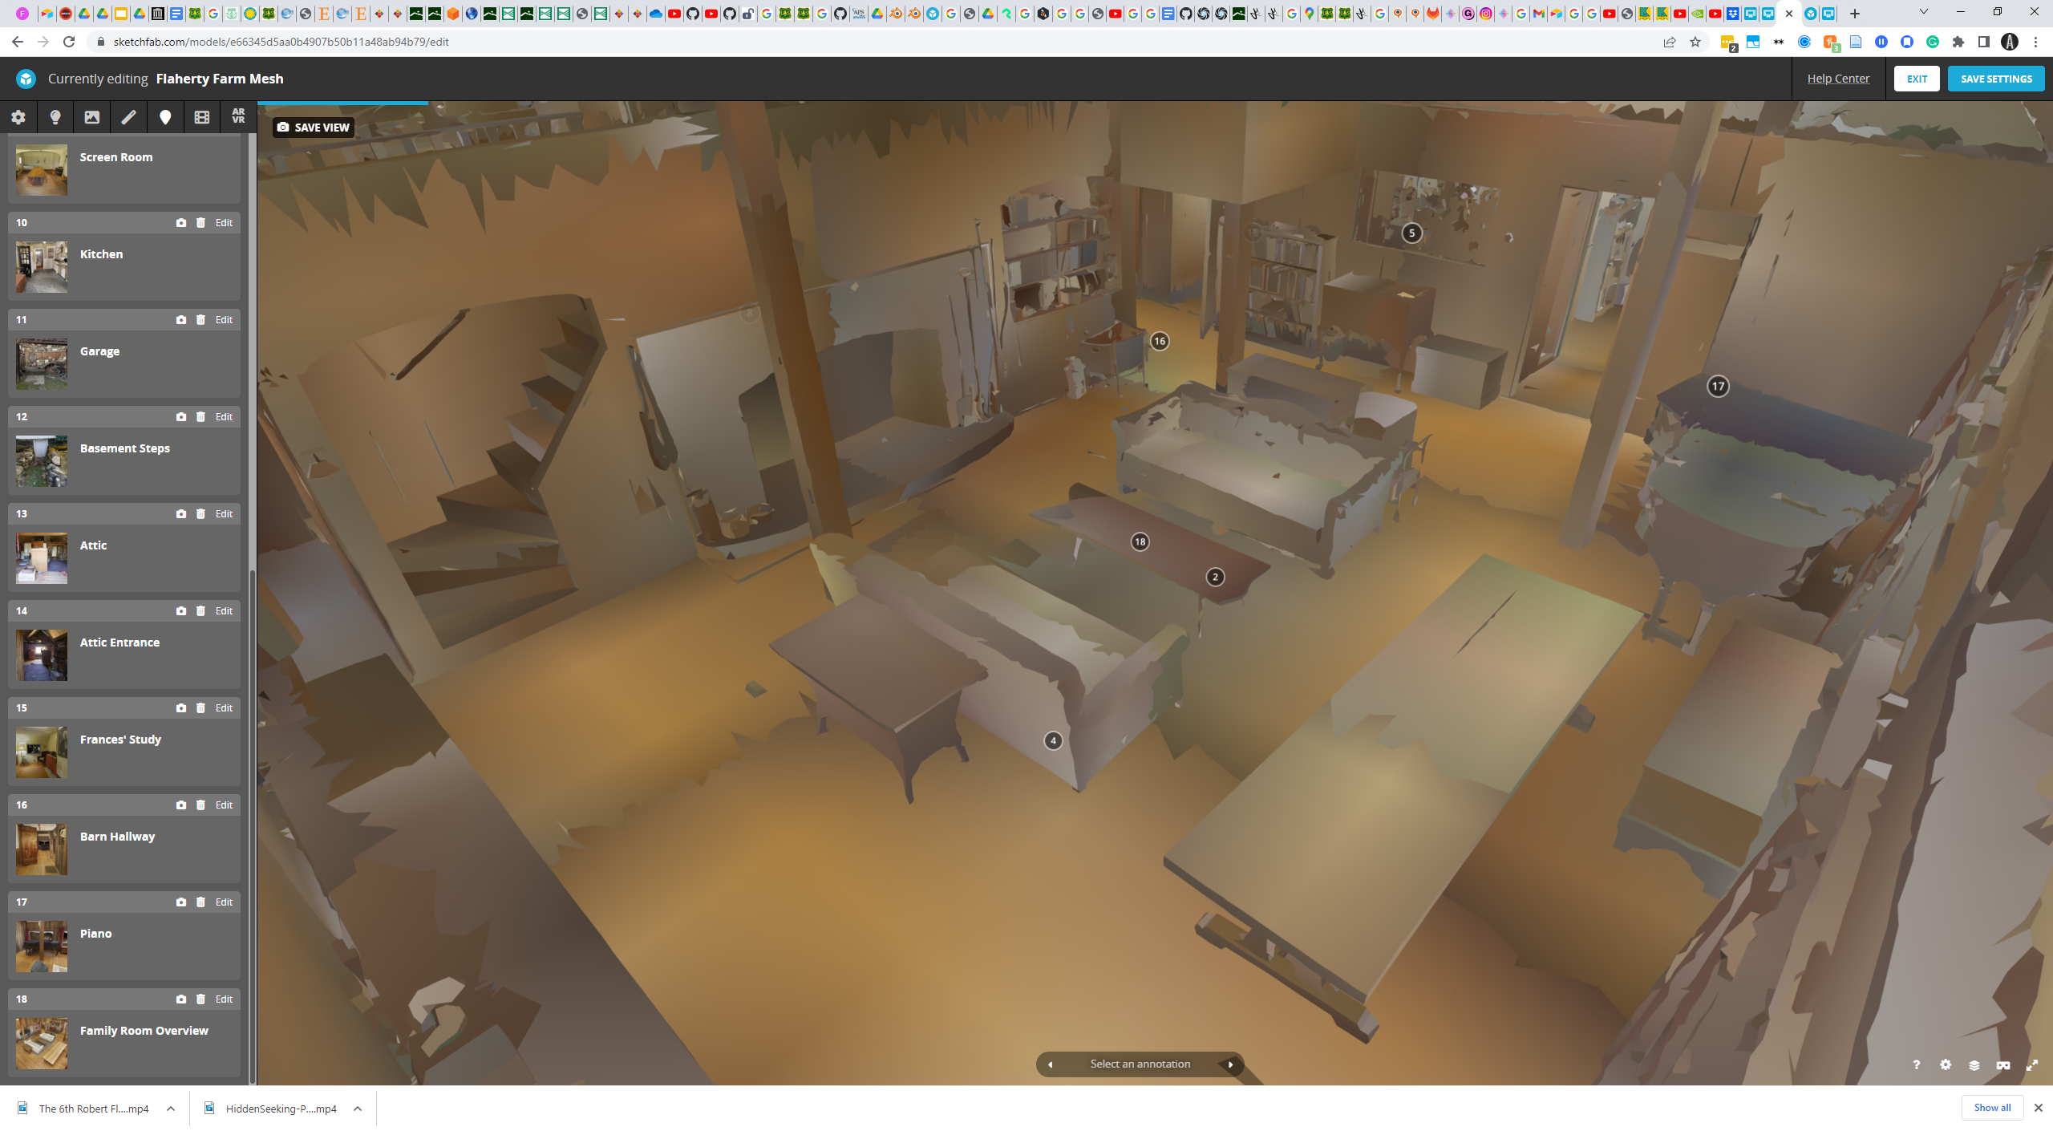
Before the farmhouse could anchor the portal, it needed a point of view. I tested orthographic, isometric, bird’s-eye, radial, and blended projections against scans of the farm.
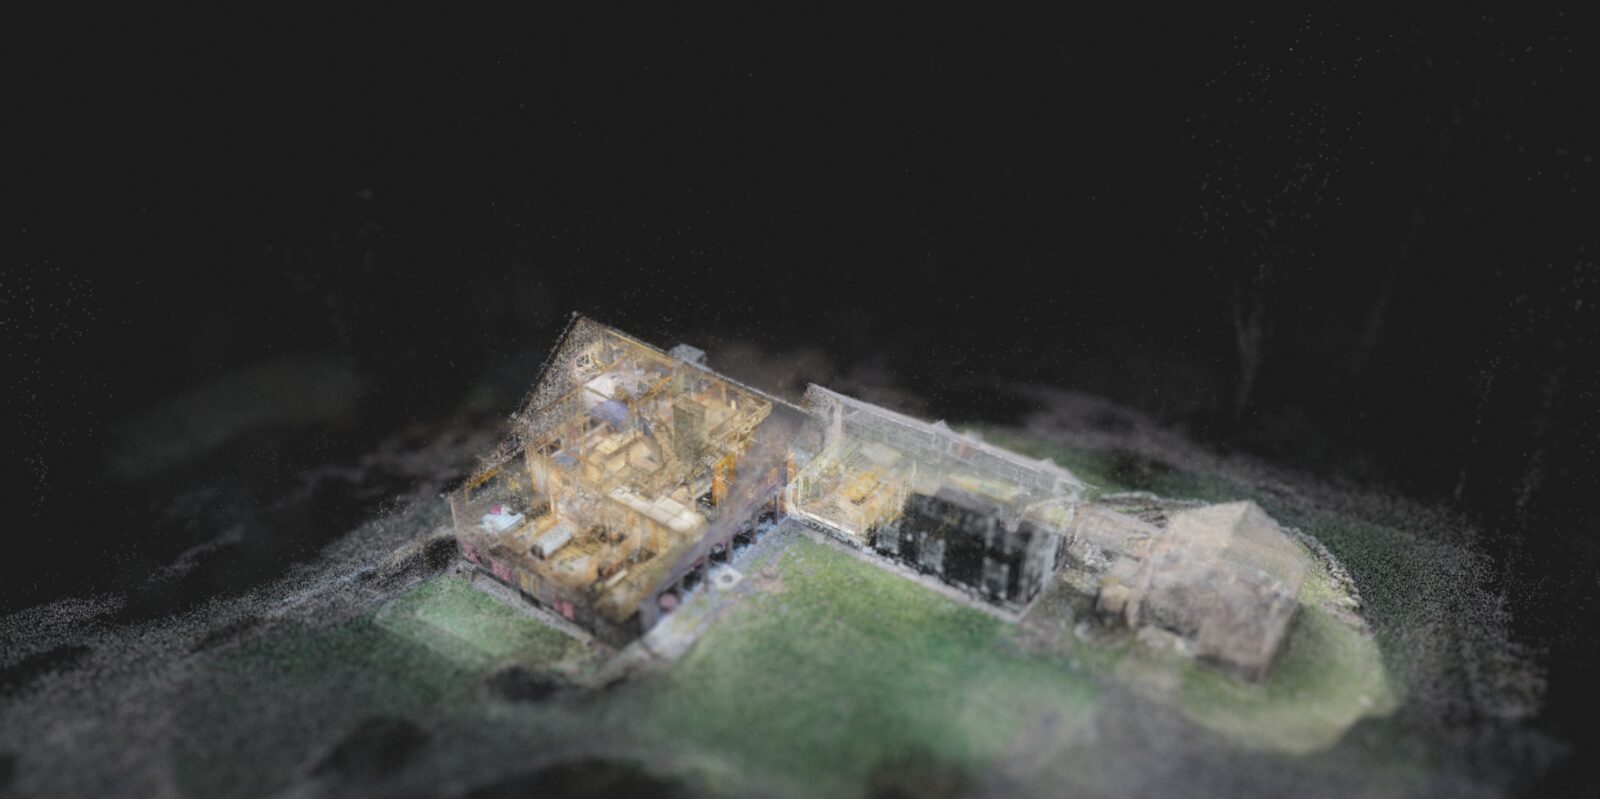 projection test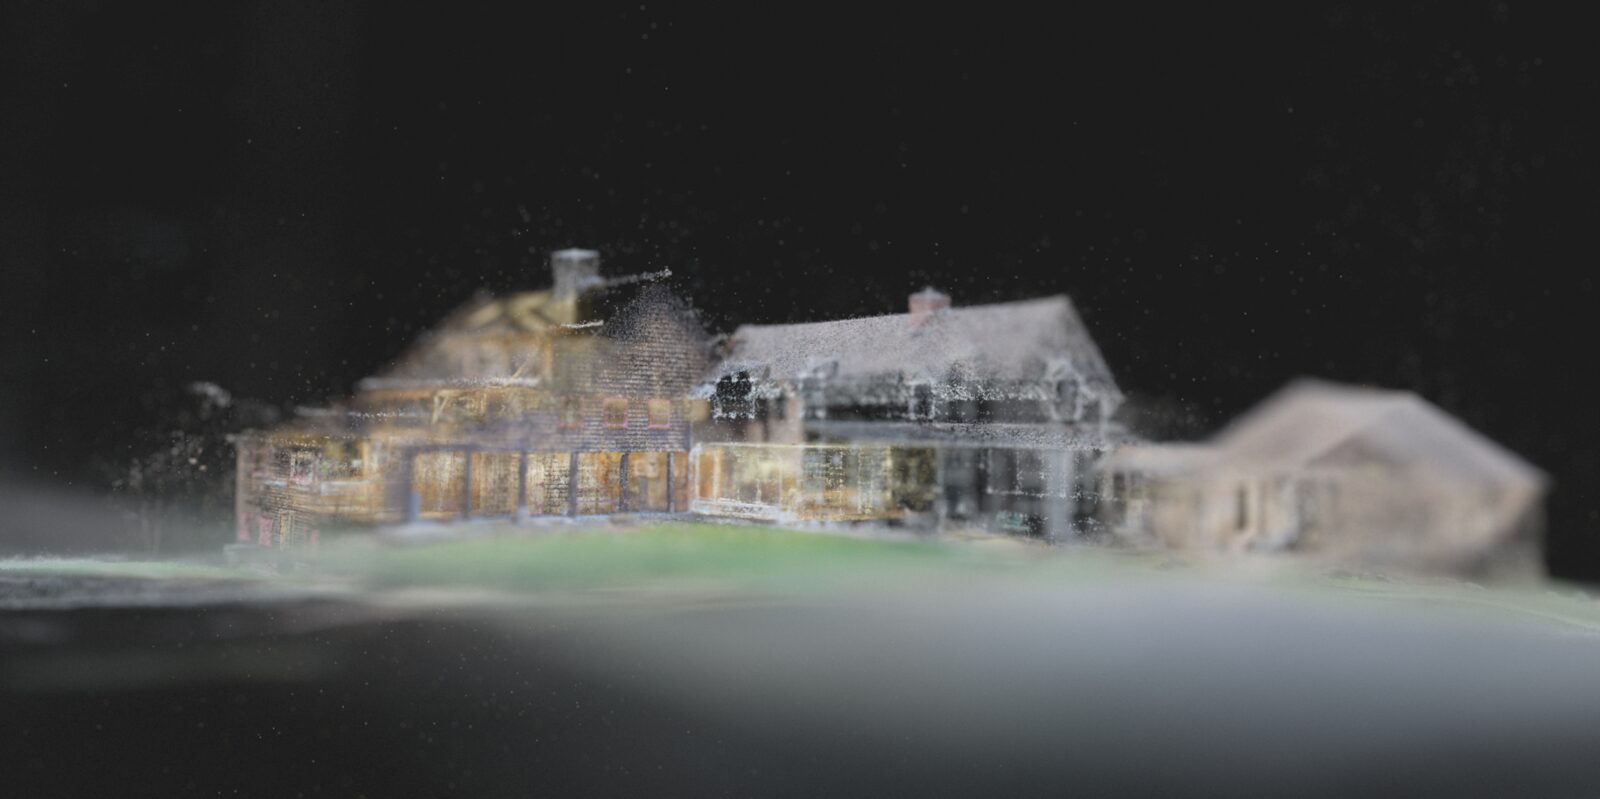
Alexander Porter — Guest Artist, Creative Designer / Spatial Research · Alexander Kislyakov — Image Modeling. Full portal credits on the project page.
- 01 / Starting point
Which perspective would help people read the farmhouse and move through it together?
- 02 / How it worked
I built a visual study using maps, handscrolls, architectural drawings, games, and other spatial systems. Promising projections were applied to scans and painted tests. I watched what each choice did to scale, occlusion, room-to-room orientation, and a visitor’s sense of where other people were.
- 03 / What it opened
The selected projection kept the farmhouse visible as one structure. Screenings, conversation rooms, reading rooms, and smaller gathering places could occupy distinct parts of it without losing the route between them.
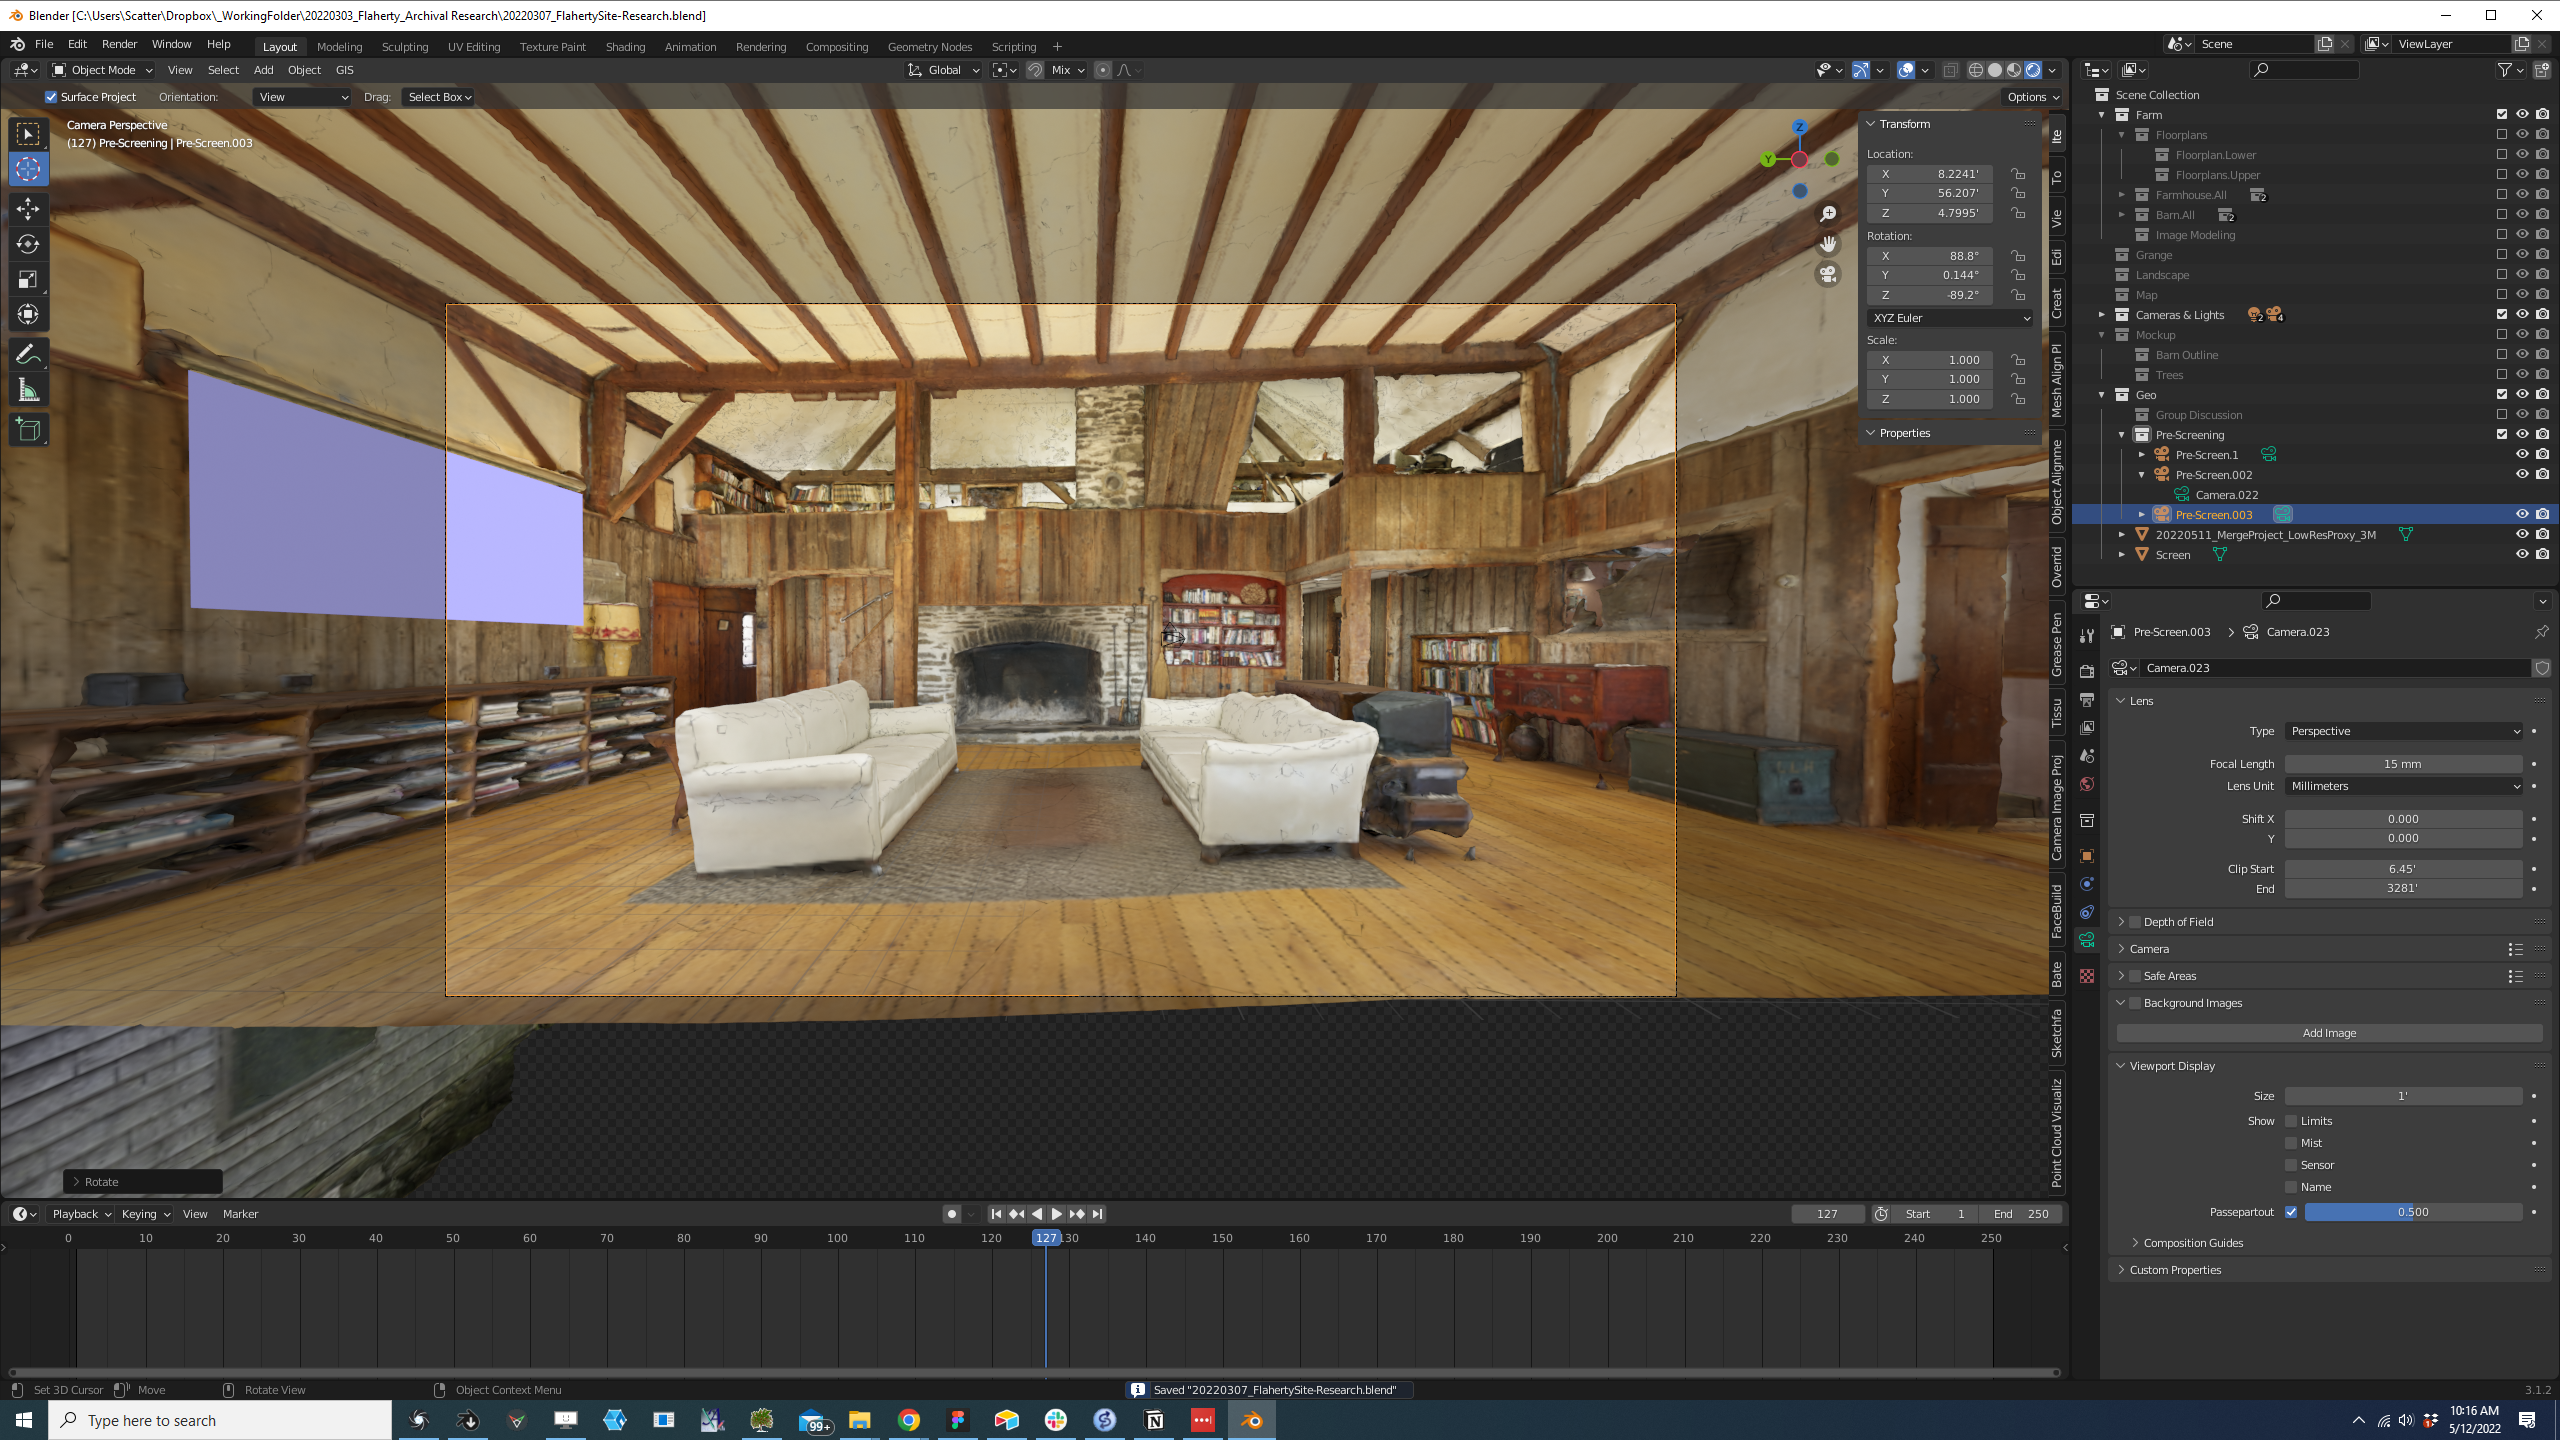
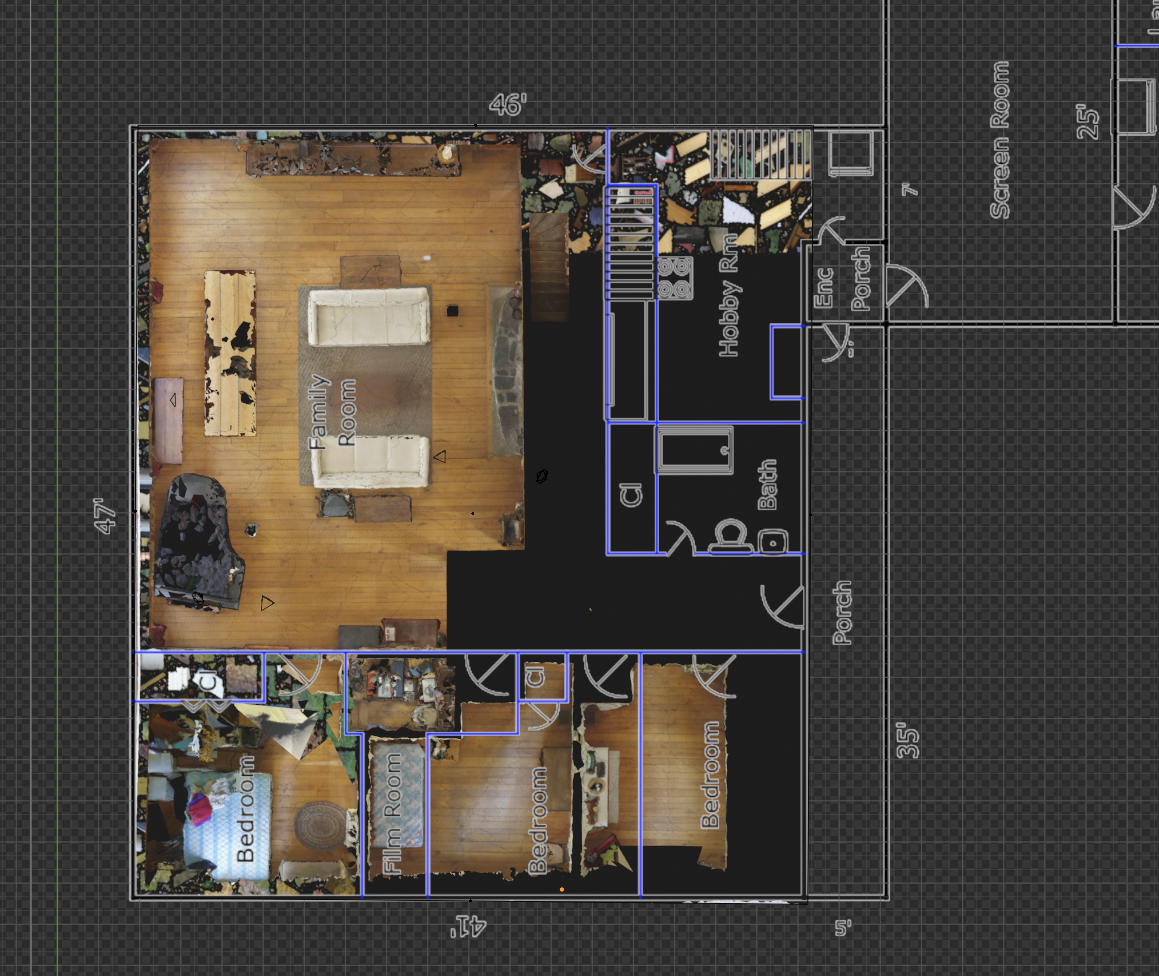
![Working image from the reconstruction of the Flaherty online environment: 2022-06-20 09 41 18-RCView[1].](/media/assets/3c16bde8cb66986c08c5870a94e371c48ba067ca5283a9b03fd3650e3db5e221.png)
My role
I designed the reconstructed farmhouse as a set of places for screenings, conversation, reading, and quieter reflection. I used Flaherty Farm’s history as a hospitable place as the starting point, and researched maps, diagrams, and perspective systems to work out how people would see and move through the online setting.
Selected credits
- Alexander Porter
- Guest Artist, Creative Designer
- Juan Pedro Agurcia
- Producer
- Ziv Schneider
- Creative Technologist
- Tong Wu
- Creative Technologist
- Katsitsionni Fox
- Creative Advisor
- Homer Mora
- Reflection Space Sound Design
- Alexander Kislyakov
- Image Modeling
- Michael Krisch
- Creative Technologist (Brown Institute)